

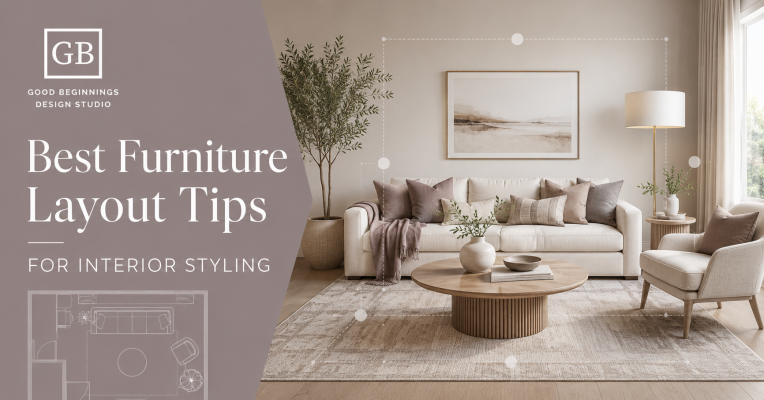
One of the most important parts of interior styling is furniture layout. The furniture, colours and décor of the room may be beautiful, but if the furniture is not arranged properly, it may make the overall space uncomfortable.
A good furniture layout should support movement, comfort, functionality and visual balance. It should also consider the size of the room, natural light, architectural features and the use of the space.
At Good Beginnings Design Studio, we view furniture planning as part of a whole interior styling process where we bring together furniture selection, space planning, lighting, colours, materials and décor to create cohesive interiors.
Also Read: Luxury Banquet Hall Interior Design Ideas for Elegant Wedding and Event Venues
What Is Furniture Arrangement in Interior Design?
Furniture layout is the art of arranging furniture in the room.
The goal is to make the most of the space available while ensuring that the furniture is comfortable, accessible, and visually balanced.
A good layout takes into account:
- Room sizes
- Door/Window Locations
- Pedestrian paths
- The furniture proportions
- Daybreak
- Highlights •
- Storage requirements
- The room’s purpose
1. Measure the room first
Know the precise dimensions of the room before putting in furniture.
Measure the length and width of the space and write down where doors, electrical points, windows and other fixed elements are located.
This helps to determine what size furniture fits.
Consider, for example:
- Room sizes
- Height of the ceiling
- Doorways
- Window locations
- Integrated components
- Current storage
Accurate measuring will help you avoid the mistake of buying a piece that is too big or too small for the room.
2. Determine the main purpose of the room.
Arrange the furniture for the use you intend to make of the room.
For instance, a living room may require comfortable seating for conversations, while a bedroom should be prioritised for rest, storage, and movement.
Different rooms, different layouts:
- Living room: Sitting and talking
- Bedroom: Bed, Storage, and Circulation
- Dining room: Dining table and easy circulation
- Home Office – Desk, Chair & Storage
- Family room: Seating, entertainment, and versatility
Knowing the purpose of the room will help you arrange the furniture in a more functional way.
3. Create a Strong Focus
A visual centre of attention is a feature of each room.
This might be:
- An accent wall
- television set
- Fireplace (1)
- big window
- Statement Pieces Artwork
- Architectural style
Then furniture can be used to support the centre of attention.
For instance, seating in a living room might face a television wall or be organised around a central feature, creating a comfortable and organised environment.
4. Keep Walkway Clear
Think about movement first, then add decorative furniture.
Do not block doorways, windows or frequently used paths.
A practical arrangement of the furniture should give:
- Clear entrances.
- Nice walkways
- Easy seating access
- Simplicity of storage access
- Lots of space around main furniture.
A good circulation plan can make even a small room feel more comfortable.
5. Choose furniture by scale.
Furniture should be in scale with the room.
Oversized sofas, large tables, or chunky storage units can make a smaller space feel cramped. Small furniture in a big room can make the room feel empty.
Create visual balance with the correct scale.
Before you buy furniture, consider how it will fit in the room and how it will look next to other furniture pieces.
6. Create Cosy Conversation Zones
Living areas require furniture that encourages comfortable interaction.
Rather than lining all your pieces up against a wall, think about making a ‘central seating arrangement’.
A conversation area shall consist of:
- Accent Sofa Chairs
- Table coffee
- End tables
- Floor lamp
The arrangement should be comfortable to sit in and, at the same time, should allow you to move around the seating area easily.

7. Define Spaces With Rugs
A rug can help visually pull furniture together and define an area in a room.
For instance, in a living room, a rug can help define the seating area.
Make sure the size of the rug works with the arrangement of the furniture. If the rug is too small, the furniture will look as if it is floating.
Rugs can also add colour, texture and warmth to the interior.
8. Think About Natural Light
Don’t forget to consider windows and natural light when designing furniture.
Avoid placing large pieces of furniture in a way that unnecessarily blocks windows or the flow of natural light into the room.
Natural light can make interiors seem brighter and more spacious.
Therefore, furniture placement should complement the existing lighting and not work against it.
9. Evenly distribute furniture around the room.
Visual balance – that’s what makes an interior comfortable.
Avoid placing all of your large furniture on one side of the room, leaving the other side almost empty.
Balance can be achieved by:
- Furniture sizes
- Colour,
- Height,
- Texture,
- lighting,
- decorative items
The design does not have to be perfectly symmetrical. The idea is to have a general feeling of balance.
10. Leave Room Between Furniture
Furniture should not be too close together.
There is enough room to move around and use the room more easily.
Think of the space needed for:
- Opening up drawers
- Diving into the wardrobe
- Pulling dining chairs out
- Walking through things
- Floating beds
- Storage access
The visual aspect is just as important as the practical spacing.
Furniture Arrangement Tips for Various Rooms
Living room furniture arrangement
The living room setup should be arranged for comfortable seating, conversation, entertainment, and movement.
Pair a sofa with accent chairs and a coffee table to create a central seating zone. A rug can help visually tie the arrangement together.
Bedroom Furniture Arrangement
Generally, the bed is the main piece of furniture in a bedroom.
Place it where you can easily get to it from both sides if possible. Furniture such as wardrobes, bedside tables, and dressing units should be positioned in a way that does not restrict movement.
Furniture layout for a dining room
Allow enough space around the dining table to pull out the chairs comfortably.
The size and shape of the dining table should be chosen depending on the dimensions of the room and the number of people who will be using it.
Plan Office Furniture Home
A home office needs to have enough room for the desk, chair, storage, and movement.
If possible, position the desk to make use of natural light but avoid glare on screens.
Common Mistakes With Furniture Layout
Not only will it look bad, but it won’t work right if you put your furniture in the wrong places.
Typical mistakes are:
- Buying furniture before measuring the room
- Blocking the doors or windows
- Designing narrow walking paths
- Use of large furniture in small rooms
- Pushing every piece into the wall
- Not minding the room’s centrepiece.
- Too Small Rugs
- Too many pieces of furniture in one place
- Losing sight of the need for storage
These problems can be avoided from the outset with a well-designed layout.
Why Furniture Placement Is So Important In Interior Styling
Furniture is one of the biggest visual elements in a room. Where it’s placed affects the look and function of the whole space.
A good layout can:
- Improved movement
- Make better use of the available space.
- Make comfortable seating areas.
- Enhance visual balance
- Support natural light
- Emphasise architectural features
- Clear out
- Enhance everyday usability
Colour, lighting, materials and décor have to be considered in conjunction with the furniture layout.
Why Work with Good Beginnings Design Studio?
Good Beginnings Design Studio is an interior design and styling solutions provider that emphasises functional planning and sophisticated aesthetics.
The studio handles space planning, luxury residential interiors, custom furniture, modular kitchens, lighting consultation, décor styling services, wardrobe design, and turnkey interior execution.
Furniture arrangements can be designed according to the size of the room, lifestyle needs, preferred design style, storage needs, and the interior concept as a whole.
This helps create environments where the furniture and décor are working together rather than separately.
Also Read: Interior Designer in Andheri East: How to Select the Right Expert for Your Dream Home
Conclusion
Good furniture arrangement involves more than figuring out where each piece goes. It’s about the size of the room, the function, the flow, the scale of the furniture, lighting, highlights, and visual balance.
Thoughtful furniture placement can make a living room, bedroom, dining area or home office more comfortable and organised.
Good Beginnings Design Studio offers a combination of space planning, furniture, lighting, materials, and interior styling to create functional spaces with aesthetic balance that are suitable for today’s lifestyle.
Frequently Asked Questions
1. The most important thing to consider when arranging furniture is:
Ans: One of the most important factors is the dimensions and functionality of the rooms. Furniture should match the available space while supporting the way the room is used.
2. Must we push the furniture against the walls?
Ans: No. Furniture can be placed away from the walls based on the size and layout of the room to create defined seating or functional zones.
3. How to Arrange Furniture in a Small Living Room?
Ans: Pick furniture that is the right size, keep walkways clear, get rid of furniture you don’t need, and set up a simple seating area around a central point.
4. How much space should there be between furniture?
Ans: The required space varies according to the furniture and its usage. There needs to be enough space to move around comfortably, open doors and drawers, and access different areas of the room.
5. How do I balance my furniture placement?
Ans: Distribute furniture based on size, height, colour, and visual weight. Mixing various elements from different places in the room can create a balanced look.

Shubhangi Singh has been the creative marketing consultant for several luxury brands, with more than 18 years of experience in curating meaningful campaigns for brands like Reliance Brands, Walking Tree, Malabar, Simone, D’décor, Jio Wonderland, Zoya Jewels, Per Te Jewels, Rustomjee, Farah Ali Khan, Puma, Benetton, Vogue Wedding Show, and Foodhall X Vogue Sensorium.